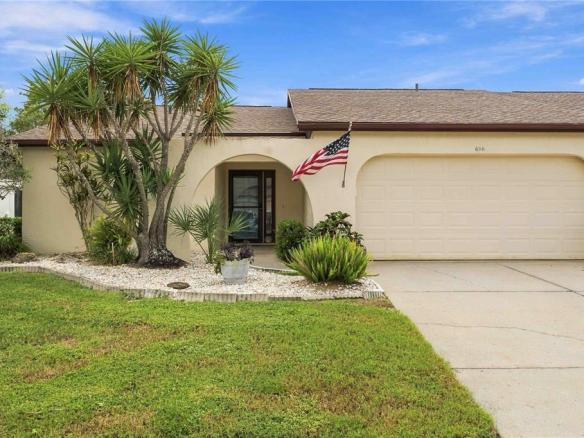
718 BRIGHTSIDE CRESCENT DRIVE UNIT 10, VENICE, Sarasota, FL, 34293, Residential, 2, 2, 85c0c1b3a85ab2c49655a02caf0c2bce, D6148551,718,BRIGHTSIDE CRESCENT
- $275,000


718 BRIGHTSIDE CRESCENT DRIVE UNIT 10, VENICE, Sarasota, FL, 34293, Residential, 2, 2, 85c0c1b3a85ab2c49655a02caf0c2bce, D6148551,718,BRIGHTSIDE CRESCENT
- $275,000
Overview
- Villa
- 2
- 2
- 2
- 1561 Square Feet
- 1990
Description
Virtually Staged. WELCOME to The Villas of Somerset at Plantation Golf and Country Club. This 2 bedroom, 2 bathroom, 2 car garage Villa is move in ready and priced to sell. This home has a great open floor plan with vaulted ceilings in the main living areas. There are ceramic tiles throughout the home with new laminate flooring in the bedrooms. The home has been freshly painted inside. The Eat-In Kitchen features a built in oven and microwave and a cook-top. The washer and dryer are conveniently located in a closet in the Kitchen. The Livingroom, dining room and airconditioned Florida room all flow together making it a perfect home for entertaining. The spacious primary suite has a bay window, a large walk-in closet and the ensuite bath has a large walk-in shower and dual sinks. Enjoy Maintenance free living! The landscaping throughout the neighborhood is mature and beautiful. As another added bonus … your backyard backs up to a manicured fairway of the Plantation Golf Course. There is a community pool and clubhouse just down the street. With an optional membership to Plantation Golf and Country Club unlocks amenities like 36 holes of golf, tennis, pickleball, bocce ball, an Olympic-sized pool, and a state of the art fitness center. Make your appointment to see this great Villa today … you won’t be disappointed!
Address
Open on Google Maps-
Address: BRIGHTSIDE CRESCENT
-
City: VENICE
-
State/county: Sarasota
-
Zip/Postal Code: 34293
-
Area: VILLAS OF SOMERSET
Details
Updated on September 2, 2026 at 3:03 pm-
Property ID D6148551
-
Price $275,000
-
Property Size 1561 Square Feet
-
Bedrooms 2
-
Bathrooms 2
-
Garages 2
-
Year Built 1990
-
Property Type Villa
-
Property Status Residential
Additional details
-
AssociationAmenities Golf Course
-
AssociationFee 2120
-
AssociationFee2 555
-
AssociationFee2Frequency Annually
-
AssociationFeeFrequency Quarterly
-
AssociationFeeIncludes Common Area Taxes, Community Pool, Escrow Reserves Fund, Maintenance Structure, Maintenance Grounds, Pest Control, Private Road, Recreational Facilities
-
AssociationName2 Plantation
-
BathroomsFull 2
-
BathroomsHalf 0
-
BuildingAreaTotal 2063
-
CommunityFeatures Buyer Approval Required, Clubhouse, Deed Restrictions, Golf Carts OK, Golf, Irrigation-Reclaimed Water, Pool
-
ConstructionMaterials Block, Stucco
-
ContractStatusChangeDate 2026-08-28
-
Cooling Central Air, Humidity Control
-
CoveredSpaces 2
-
CumulativeDaysOnMarket 5
-
DaysOnMarket 5
-
DirectionFaces West
-
Directions From US 41S, left on Rockley Blvd. into Plantation Golf and Country Club, Go Past the Clubhouse, take a left onto Wexford Blvd., take the 1st right onto Woodbridge Dr., Right onto Brightside Crescent, house is on the left
-
ElementarySchool Taylor Ranch Elementary
-
Flooring Ceramic Tile, Laminate
-
FoundationDetails Slab
-
Furnished Unfurnished
-
Heating Central, Electric
-
HighSchool Wellen Park High
-
InternetAddressDisplayYN 1
-
InternetEntireListingDisplayYN 1
-
LaundryFeatures In Kitchen, Laundry Closet
-
LeaseConsideredYN 1
-
Levels One
-
ListAOR Englewood
-
ListAgentAOR Englewood
-
ListAgentEmail glenn@altoncostello.com
-
ListAgentFullName Glenn Alton
-
ListAgentKey 62fc14ebe07b93117027254c4e6ce082
-
ListAgentMlsId 256021815
-
ListAgentPreferredPhone 941-626-4592
-
ListOfficeKey 5a54e7c652648e3439c75af85ad1b8dc
-
ListOfficeMlsId 256030010
-
ListOfficeName PARADISE EXCLUSIVE REAL ESTATE
-
ListOfficePhone 941-698-0303
-
ListingContractDate 2026-08-28
-
ListingTerms Cash, Conventional, FHA, VA Loan
-
LivingAreaSource Estimated
-
LotSizeSquareFeet 0
-
MLSAreaMajor 34293 - Venice
-
MiddleOrJuniorSchool Venice Area Middle
-
MlsStatus Active
-
ModificationTimestamp 2026-09-02T14:30:16.800Z
-
OnMarketDate 2026-08-28
-
OriginalEntryTimestamp 2026-08-28T18:33:00.510Z
-
OriginalListPrice 275000
-
OriginatingSystemKey stellar
-
OriginatingSystemName Stellar MLS
-
Ownership Fee Simple
-
ParcelNumber 0442111010
-
ParkingFeatures Garage Door Opener
-
PatioAndPorchFeatures Screened, Side Porch
-
PetsAllowed Yes
-
PhotosChangeTimestamp 2026-09-02T14:14:15.343Z
-
PhotosCount 87
-
PostalCodePlus4 4333
-
PropertyCondition Completed
-
RoadFrontageType Street Paved, Private Road
-
RoadSurfaceType Paved, Asphalt
-
Roof Tile
-
RoomsTotal 6
-
SecurityFeatures Security System, Security System Owned, Smoke Detector(s)
-
Sewer Public Sewer
-
SourceSystemKey 803742115
-
SpecialListingConditions None
-
StateOrProvince FL
-
StatusChangeTimestamp 2026-08-28T18:33:00.510Z
-
StreetName BRIGHTSIDE CRESCENT
-
StreetNumber 718
-
StreetNumberNumeric 718
-
StreetSuffix DRIVE
-
TaxAnnualAmount 1702
-
TaxBookNumber 28-37
-
TaxLegalDescription UNIT 10 THE VILLAS OF SOMERSET AT THE PLANTATION
-
TaxLot 10
-
TaxYear 2025
-
UnitNumber 10
-
Utilities BB/HS Internet Available, Cable Connected, Electricity Connected, Phone Available, Public, Sewer Connected, Sprinkler Recycled
-
View Golf Course
-
WaterSource Public
-
WindowFeatures Blinds
-
Zoning RSF2
Features
- Built-In Oven
- Ceiling Fan(s)
- Cooktop
- Dishwasher
- Disposal
- Dryer
- Eating Space In Kitchen
- Electric Water Heater
- Garage Attached
- Has a View
- Has Cooling System
- Has Garage
- Has Heating System
- Home Owners Association
- Irrigation System
- Lighting
- Microwave
- Open Floorplan
- Refrigerator
- Sliding Doors
- Split Bedroom
- Stone Counters
- Vaulted Ceiling(s)
- Walk-In Closet(s)
- Washer
Mortgage Calculator
-
Down Payment
-
Loan Amount
-
Monthly Mortgage Payment
-
Property Tax
-
Home Insurance
-
PMI
-
Monthly HOA Fees