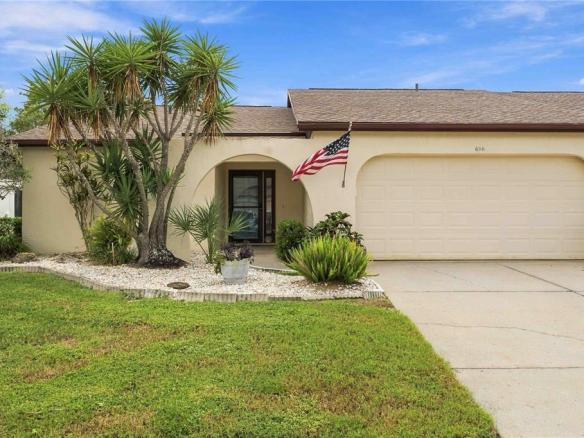
16081 BRIDLE RIDGE ST STREET, Port Charlotte, Charlotte, FL, 33953, Residential, 2, 2, 0dce842b2a0c420bc07d4ad88a64b8ec, N6145606, 16081, BRIDLE RIDGE ST
- $267,000


16081 BRIDLE RIDGE ST STREET, Port Charlotte, Charlotte, FL, 33953, Residential, 2, 2, 0dce842b2a0c420bc07d4ad88a64b8ec, N6145606, 16081, BRIDLE RIDGE ST
- $267,000
Overview
- Villa
- 2
- 2
- 2
- 1496 Square Feet
- 2023
Description
>MOVE-IN READY 2023 VILLA IN THE COVE AT WEST PORT. Enjoy maintenance-free Florida living and West Port’s desirable community amenities, including a clubhouse, resort-style pool, fitness center, pickleball courts, as well as Bocce ball. Exceptionally clean, this villa offers a bright, open floor plan with 2 bedrooms, 2 bathrooms, a den, and a 2-car garage. Features include stainless steel appliances, smart-home technology, and window blinds with plenty of natural light. Both bedrooms feature carpeting, and the flexible den is ideal for a home office, TV room, hobby space, or additional guest area. Step outside to the private lanai, and the generous space between neighboring villas adds privacy, while the side entrance enhances the home’s attractive design. The 2-car garage features a beautifully finished epoxy floor for a clean, polished look and easy maintenance. No waiting for new construction! A must see.
Address
Open on Google Maps-
Address: BRIDLE RIDGE ST
-
City: PORT CHARLOTTE
-
State/county: Charlotte
-
Zip/Postal Code: 33953
-
Area: COVE AT WEST PORT PH 1B
Details
Updated on September 11, 2026 at 7:03 am-
Property ID N6145606
-
Price $267,000
-
Property Size 1496 Square Feet
-
Land Area 0.13 Square Feet
-
Bedrooms 2
-
Bathrooms 2
-
Garages 2
-
Year Built 2023
-
Property Type Villa
-
Property Status Residential
Additional details
-
ArchitecturalStyle Florida
-
AssociationAmenities Clubhouse, Fitness Center, Gated, Lobby Key Required, Maintenance, Pickleball Court(s), Pool, Recreation Facilities, Security, Spa/Hot Tub, Vehicle Restrictions
-
AssociationFee 258.08
-
AssociationFeeFrequency Monthly
-
AssociationFeeIncludes Community Pool, Insurance, Maintenance Structure, Maintenance Grounds, Maintenance Repairs, Manager, Pest Control, Recreational Facilities, Security, Trash
-
AssociationName2 Access Mgt.
-
AssociationPhone2 888-813-3435
-
BathroomsFull 2
-
BathroomsHalf 0
-
BuilderModel Carrington
-
BuilderName D.R. Horton, Inc.
-
BuildingAreaTotal 2080
-
CommonWalls End Unit
-
CommunityFeatures Association Recreation - Owned, Clubhouse, Community Mailbox, Deed Restrictions, Dog Park, Fitness Center, Gated Community - No Guard, Golf Carts OK, Irrigation-Reclaimed Water, No Truck/RV/Motorcycle Parking, Park, Pool, Sidewalks, Special Community Restrictions
-
ConstructionMaterials Block, Concrete, Stucco
-
ContractStatusChangeDate 2026-09-03
-
Cooling Central Air
-
CoveredSpaces 2
-
CumulativeDaysOnMarket 7
-
DaysOnMarket 7
-
DirectionFaces South
-
Directions Going East on Rt. 41, take a right at the West Port sign. (WEST PORT BLVD.) Take a Right onto REMINGTON TRACE. Follow the street down to the stop sign. Make another Right onto Bridle Ridge Street. VILLA will be on your right, 16081.Directions from 75 exit #179, Toledo Blade, making a right onto Rt. 41 west. Left into the second entrance to West Port (There is a big brown sign reading West Port). Turn right onto Remington Trace; at the stop sign, turn right onto Bridle Ridge St. The villa will be on your right at 16081.
-
ElementarySchool Liberty Elementary
-
Fencing Vinyl
-
Flooring Carpet, Ceramic Tile
-
FoundationDetails Slab
-
Furnished Unfurnished
-
GreenIndoorAirQuality HVAC Filter MERV 8+
-
GreenWaterConservation Irrigation-Reclaimed Water
-
Heating Central, Electric, Exhaust Fan, Heat Pump
-
HighSchool Port Charlotte High
-
InternetAddressDisplayYN 1
-
InternetAutomatedValuationDisplayYN 1
-
InternetConsumerCommentYN 1
-
InternetEntireListingDisplayYN 1
-
LaundryFeatures Inside, Laundry Room
-
LeaseConsideredYN 1
-
Levels One
-
ListAOR Venice
-
ListAgentAOR Venice
-
ListAgentEmail jr.remaxpalm@gmail.com
-
ListAgentFullName J R Smith
-
ListAgentKey c39315a0a35ae78fd2d59117f44e955a
-
ListAgentMlsId 284510393
-
ListAgentPreferredPhone 727-809-4802
-
ListOfficeKey f597ef20faa6b185e15ad051c8f719d8
-
ListOfficeMlsId 274501360
-
ListOfficeName RE/MAX PALM REALTY OF VENICE
-
ListOfficePhone 941-451-2025
-
ListingContractDate 2026-09-03
-
ListingTerms Cash, Conventional, FHA, VA Loan
-
LivingAreaSource Public Records
-
LotFeatures Landscaped, Sidewalk
-
LotSizeArea 5617
-
LotSizeSquareFeet 5617
-
MLSAreaMajor 33953 - Port Charlotte
-
MiddleOrJuniorSchool Murdock Middle
-
MlsStatus Active
-
ModificationTimestamp 2026-09-10T16:29:16.197Z
-
OnMarketDate 2026-09-03
-
OriginalEntryTimestamp 2026-09-03T16:30:05.353Z
-
OriginalListPrice 267000
-
OriginatingSystemKey stellar
-
OriginatingSystemName Stellar MLS
-
Ownership Fee Simple
-
ParcelNumber 402110109106
-
ParkingFeatures Driveway, Garage Door Opener
-
PatioAndPorchFeatures Covered, Enclosed, Rear Porch, Screened
-
PetsAllowed Breed Restrictions
-
PhotosChangeTimestamp 2026-09-03T16:34:55.254Z
-
PhotosCount 59
-
PropertyCondition Completed
-
RoadFrontageType Street Paved
-
RoadSurfaceType Paved, Asphalt
-
Roof Shingle
-
RoomsTotal 10
-
SecurityFeatures Gated Community, Smoke Detector(s)
-
Sewer Public Sewer
-
SourceSystemKey 804559723
-
SpecialListingConditions None
-
StateOrProvince FL
-
StatusChangeTimestamp 2026-09-03T16:30:05.353Z
-
StreetName BRIDLE RIDGE ST
-
StreetNumber 16081
-
StreetNumberNumeric 16081
-
StreetSuffix STREET
-
TaxAnnualAmount 5620
-
TaxLegalDescription COVE AT WEST PORT PHASE 1B LT 156 3186618 3341919
-
TaxLot 156
-
TaxOtherAnnualAssessmentAmount 1607
-
TaxYear 2025
-
Utilities BB/HS Internet Available, Cable Available, Electricity Connected, Fiber Optics, Fire Hydrant, Public, Sewer Connected, Sprinkler Recycled, Underground Utilities, Water Connected
-
View Garden
-
WaterSource Public
-
WindowFeatures Blinds, Drapes, Shutters, Window Treatments
-
Zoning X
Features
- Built in Features
- Ceiling Fan(s)
- Dishwasher
- Disposal
- Dryer
- Electric Water Heater
- Exhaust Fan
- Freezer
- Garage Attached
- Has a View
- Has Cooling System
- Has Garage
- Has Heating System
- Home Owners Association
- Ice Maker
- Irrigation System
- Lighting
- Living Room/Dining Room Combo
- Microwave
- Open Floorplan
- Open Parking
- Primary Bedroom Main Floor
- Private Entrance
- Rain Gutters
- Range
- Refrigerator
- Sidewalk
- Sliding Doors
- Smart Home
- Solid Surface Counters
- Solid Wood Cabinets
- Split Bedroom
- Stone Counters
- Thermostat
- Walk-In Closet(s)
- Washer
- Window Treatments
Mortgage Calculator
-
Down Payment
-
Loan Amount
-
Monthly Mortgage Payment
-
Property Tax
-
Home Insurance
-
PMI
-
Monthly HOA Fees